
Categories · C·01 · Kitchen Space
Kitchen
The room the catalogue opens with. Six families, twenty-one series, one coded system of carcasses, doors, hardware and finishes.
Kitchen Cabinets | Range Hoods | Dining Tables & Chairs | Stoves | Sinks | Faucets — the catalogue's own taxonomy, quoted as printed.
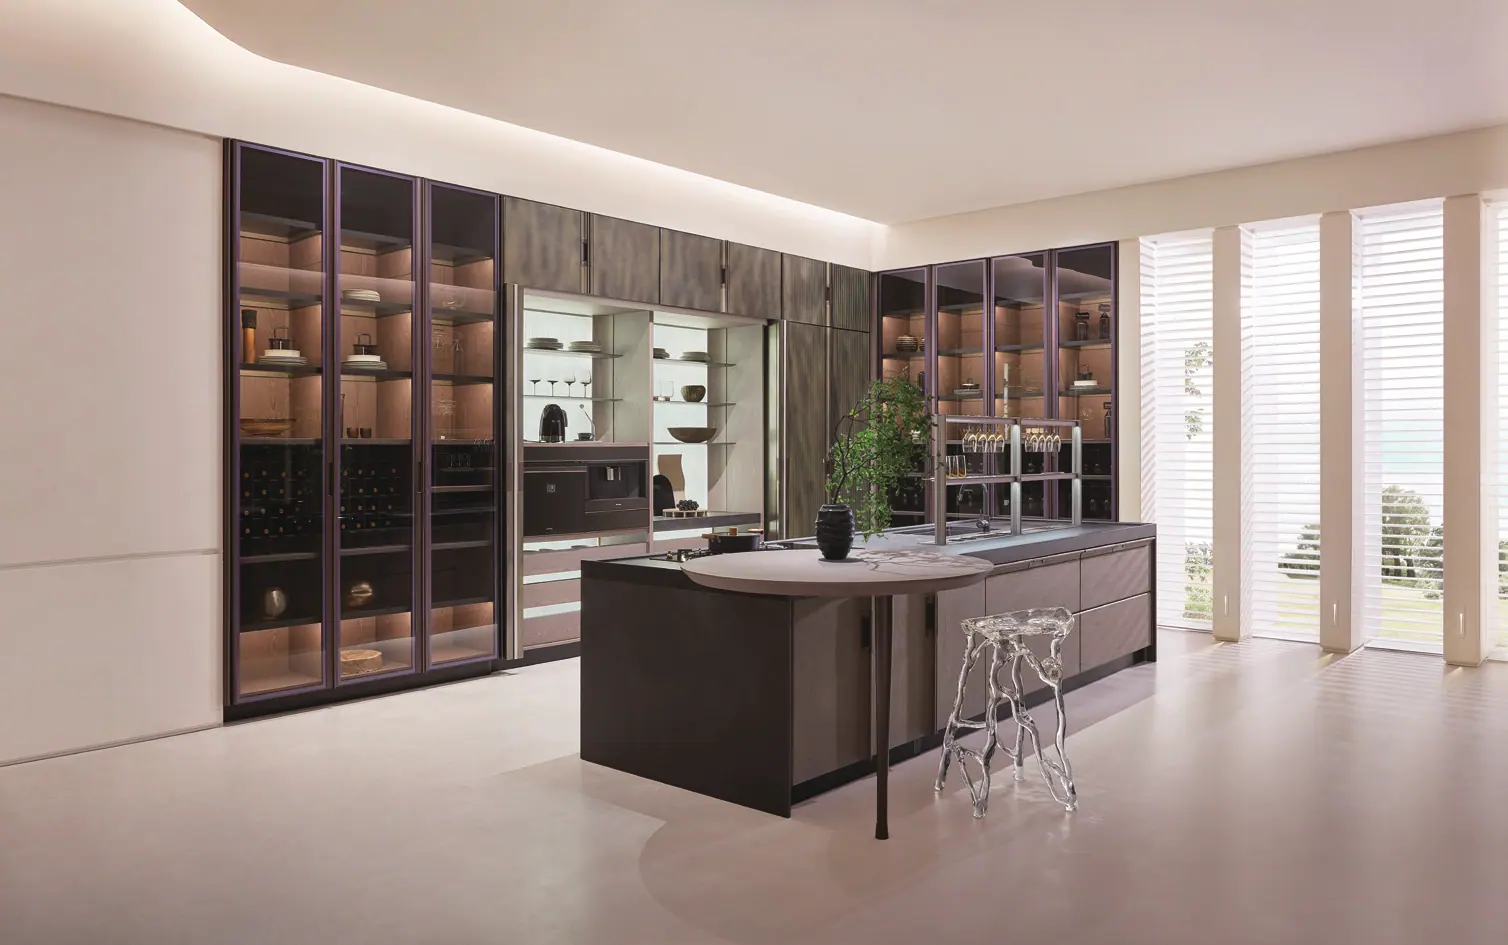
Catalogue imagery — representative of the collections, produced through Diona's partner factories; not photographed Diona installations.
Families first
As the catalogue prints themKitchen Cabinets
Every series in the catalogue publishes a kitchen spread. The layouts named in the text run U-shaped on a golden-triangle workflow, L-shaped with a floating dining island, T-shaped and semi-open, and single-wall with an island bar and a full-height wine cabinet.
Range Hoods
Concealed rather than displayed: a fully hidden hood with hand-scanning sensing for zero-touch operation (Golden Years, folio 177), and a hood fully integrated into the wall cabinets behind touchless sensor technology (Supreme Egger, folio 233).
Dining Tables & Chairs
Printed in the kitchen taxonomy and again in the dining room's. The full-house sheets publish dimensioned tables — 1400×800×740, 1600×896×740 and 1796×896×740 mm — with a matching chair at 490×580×830 mm.
Stoves
Named in the taxonomy; no series publishes a stove spread. The catalogue instead integrates appliances into the tall unit — baking, display and storage held in one column (Supreme Egger, folio 233). Appliances are scheduled at RFQ.
Sinks
A flush-mounted stainless steel sink with seamless processing accuracy (Golden Years, folio 177); a built-in stainless draining rack with a removable base for easy cleaning (Joy of Life, folio 077).
Faucets
Named in the kitchen and dining taxonomies; no dedicated spread or code is published in the three catalogues. Specified at RFQ against the basin and countertop chosen.
Families are the catalogue's own strings, quoted as printed. Where a family is named in the taxonomy but no series publishes a spread for it, this sheet says so rather than dressing it up.
Series coverage
Twenty-one of the twenty-three series carry a kitchen section. The number is the printed folio the spread appears on.
Lan and Para publish no kitchen spread: Lan is teahouse, living, bedroom and door; Para is walk-in closet and study.
- 010SiciliaItalia / Minimal · S-Class · kitchen 010 / 011
- 024MilanoItalia / Minimal · S-Class · kitchen 024 / 025
- 058TesoroItalia / Minimal · S-Class · kitchen 058 – 063
- 064ComoItalia / Minimal · C-Class · kitchen 064 – 067
- 011Lumi HavenWhole-house · kitchen 011 – 014
- 029SylvaWhole-house · kitchen 029 – 032
- 047SevilleWhole-house · kitchen 047 / 048
- 077Joy of LifeWhole-house · kitchen 077 / 078
- 107FiloliWhole-house · kitchen 107 / 108
- 133YunqiWhole-house · kitchen 133 / 134
- 155PhantomWhole-house · kitchen 155 / 156
- 177Golden YearsWhole-house · kitchen 177 / 178
- 209CarcassonneWhole-house · kitchen 209 / 210
- 233Supreme EggerWhole-house · kitchen 233 / 234
- 253Serene WoodsWhole-house · kitchen 253 / 254
- 003CilanFull-house · series folios 003 – 036
- 037StindeeFull-house · series folios 037 – 068
- 069HullFull-house · series folios 069 – 098
- 099CloudFull-house · series folios 099 – 126
- 127AirisFull-house · series folios 127 – 144
- 145WelshFull-house · series folios 145 – 160
Plates
Catalogue scenes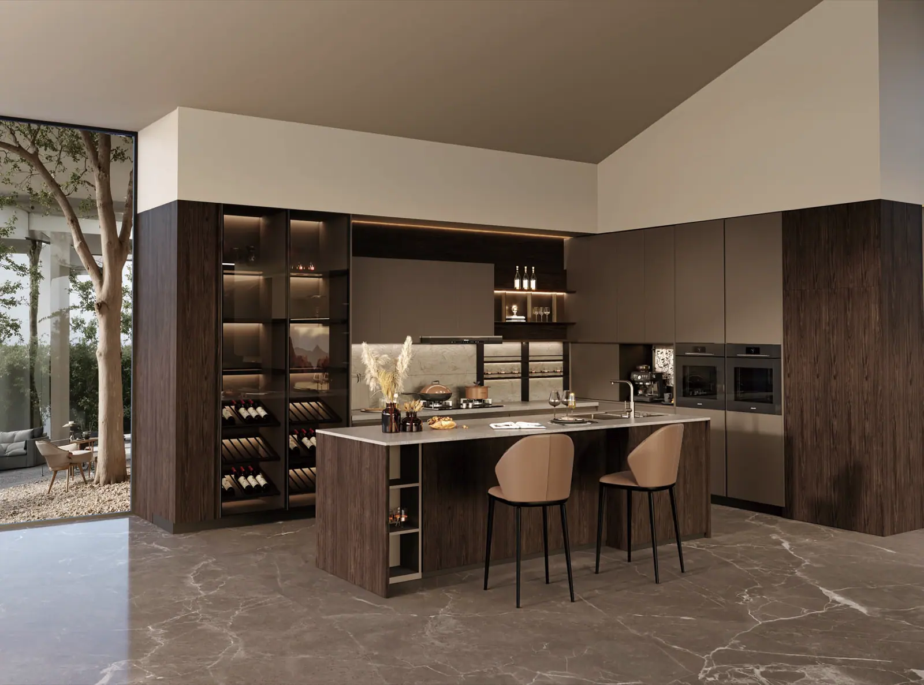
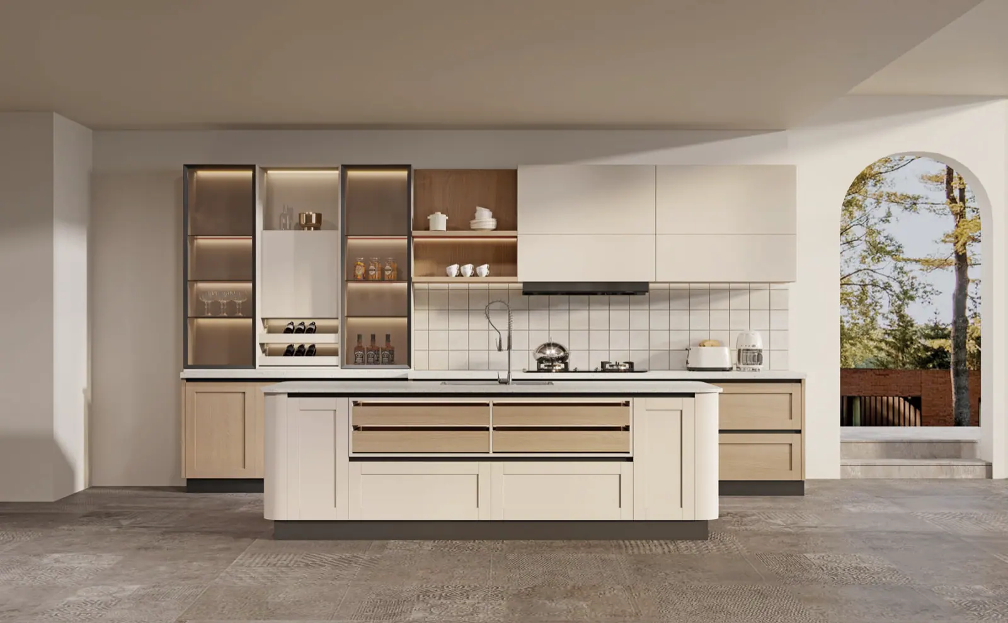
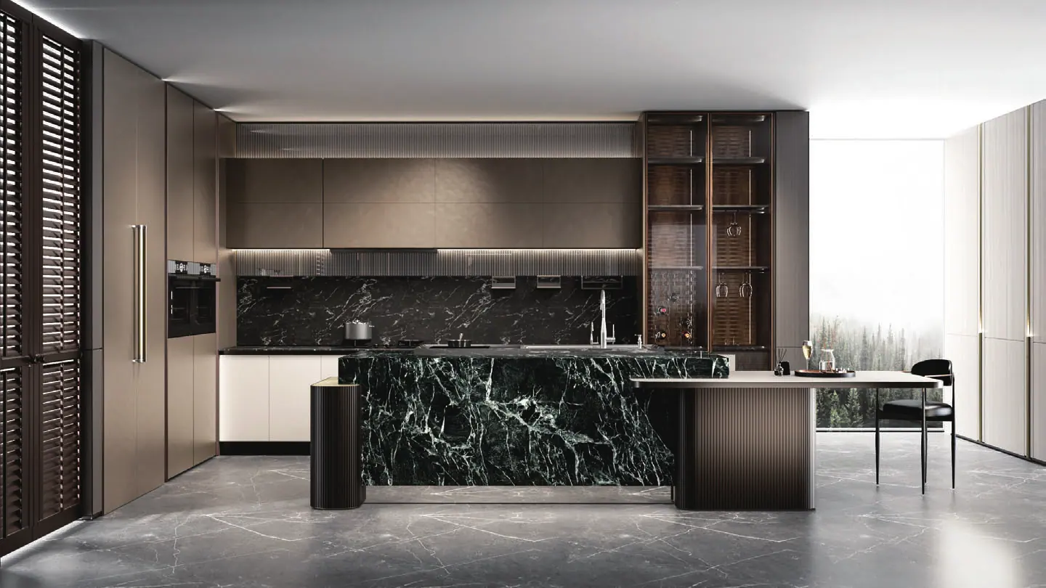
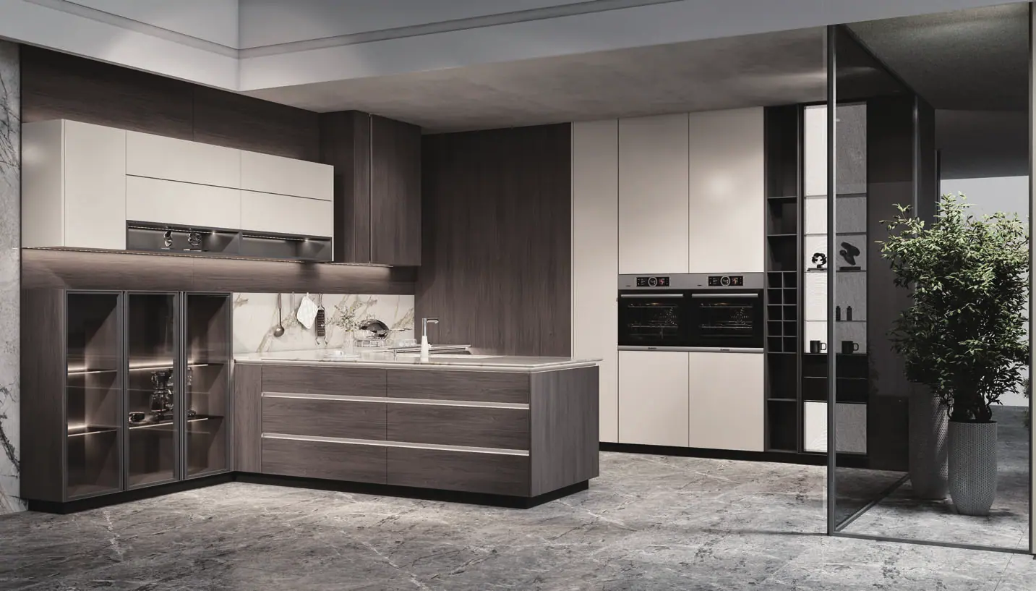
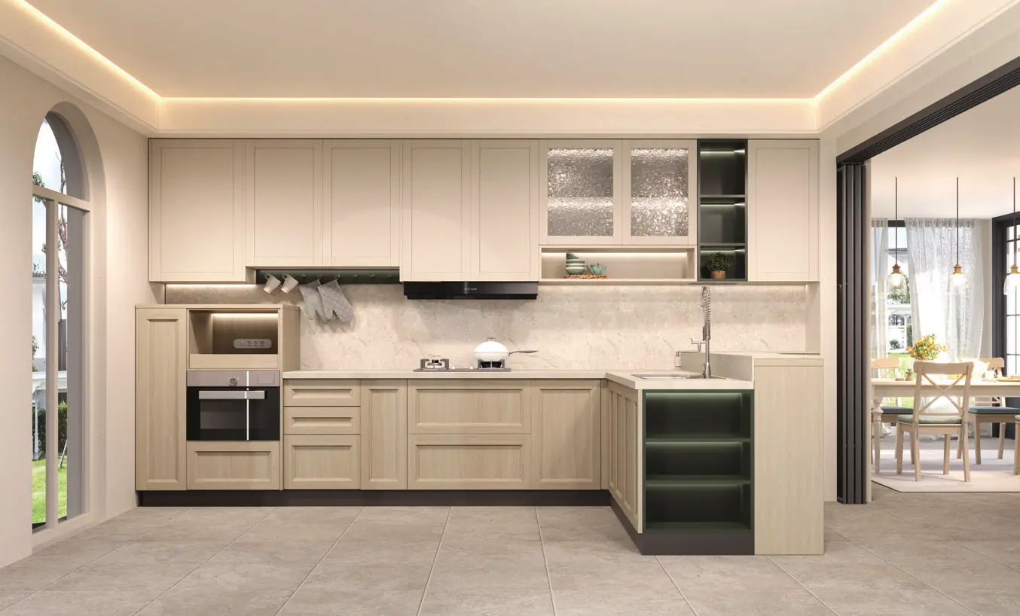
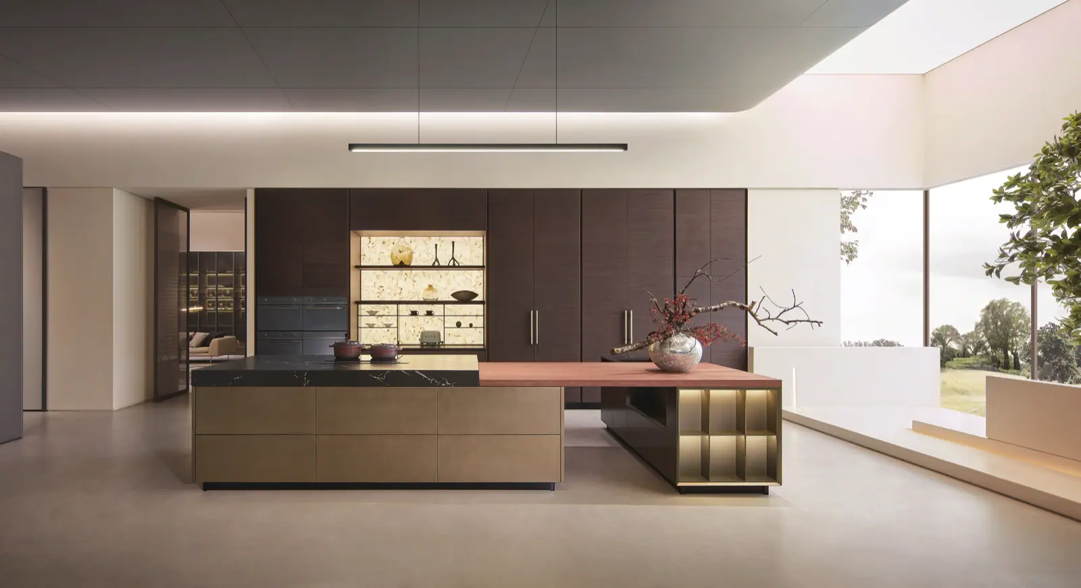
Catalogue imagery — representative of the collections, produced through Diona's partner factories; not photographed Diona installations.
How the catalogue builds a kitchen
Layouts, islands, storage, codesLayout and workflow
The U-shaped kitchens of Joy of Life (077) and Yunqi (133) are drawn on a golden triangle connecting washing, prepping and cooking. Filoli (107) and Golden Years (177) run an L-shaped cabinet with a floating dining island; Supreme Egger (233) and Serene Woods (253) open the room with a T-shaped semi-open layout that breaks the kitchen's isolation; Sylva (031) sets a single-wall work zone against an island bar and a full-height wine cabinet.
Islands
Yunqi's island carries a dual-height counter: the higher section holds power modules for small appliances at standing height, the lower bar aligns with the dining chairs. Golden Years adds a drop-down table with metal edge sealing to the island's outside face. Milano's island steps down to seating height — “between high and low, just right” (026).
Storage
Joy of Life builds in a stainless draining rack with a removable base, a rice container and multi-layer vegetable baskets, then extends a bar counter with an integrated wine rack into the living area. Sicilia's elevation keeps pull-out baskets behind an unbroken curved front (014).
Joy of Life · kitchen 077 / 078
- Carcass
- PWGA0002
- Door panels
- PWMA0771 / PWMA0770
- Handles
- PWNQ0089C
- Countertop
- PWTY1153
- Aluminium frame doors
- YML043A + PWMB0034
Cilan · kitchen 011 / 012
- Door style
- YMK202 / YMK005A / YMK001
- Door finish
- PWMK2146 / PWMK2014 lacquer
- Carcass
- PWGA0017 melamine
- Glass
- PWMB0098
- Countertop
- PWTE0069
- Handles
- PWWL0451
Supreme Egger · kitchen 233 / 234
- Carcass
- PWGA0002
- Door panels
- PWMA0802 / PWBB0002
- Decoration
- PWMK5019
- Handles
- PWWK0127A / PWNQ0089C
- Countertop
- PWTE0244
- Aluminium frame door
- YML060A + PWMB0034
Door panels on the synchronised-pore woodgrain series replicate an authentic wood texture; glass and stainless inserts balance stain-resistance against decoration.
The hall marks every coded chip with the rooms it is published for — kitchen, wardrobe, bathroom, interior door, wall panel. Anything you press onto the board here travels with you into the quotation request.
Website Image Catalogue
1 plate · DIO codes as cataloguedAdded from Diona_Website_Image_Catalogue1.pdf (220 pages, 218 selections). Every plate keeps its DIO code, title, suggested placement and original source; existing plates on this page are unchanged. Plates marked as products link to their own product page.
Spaces & collections
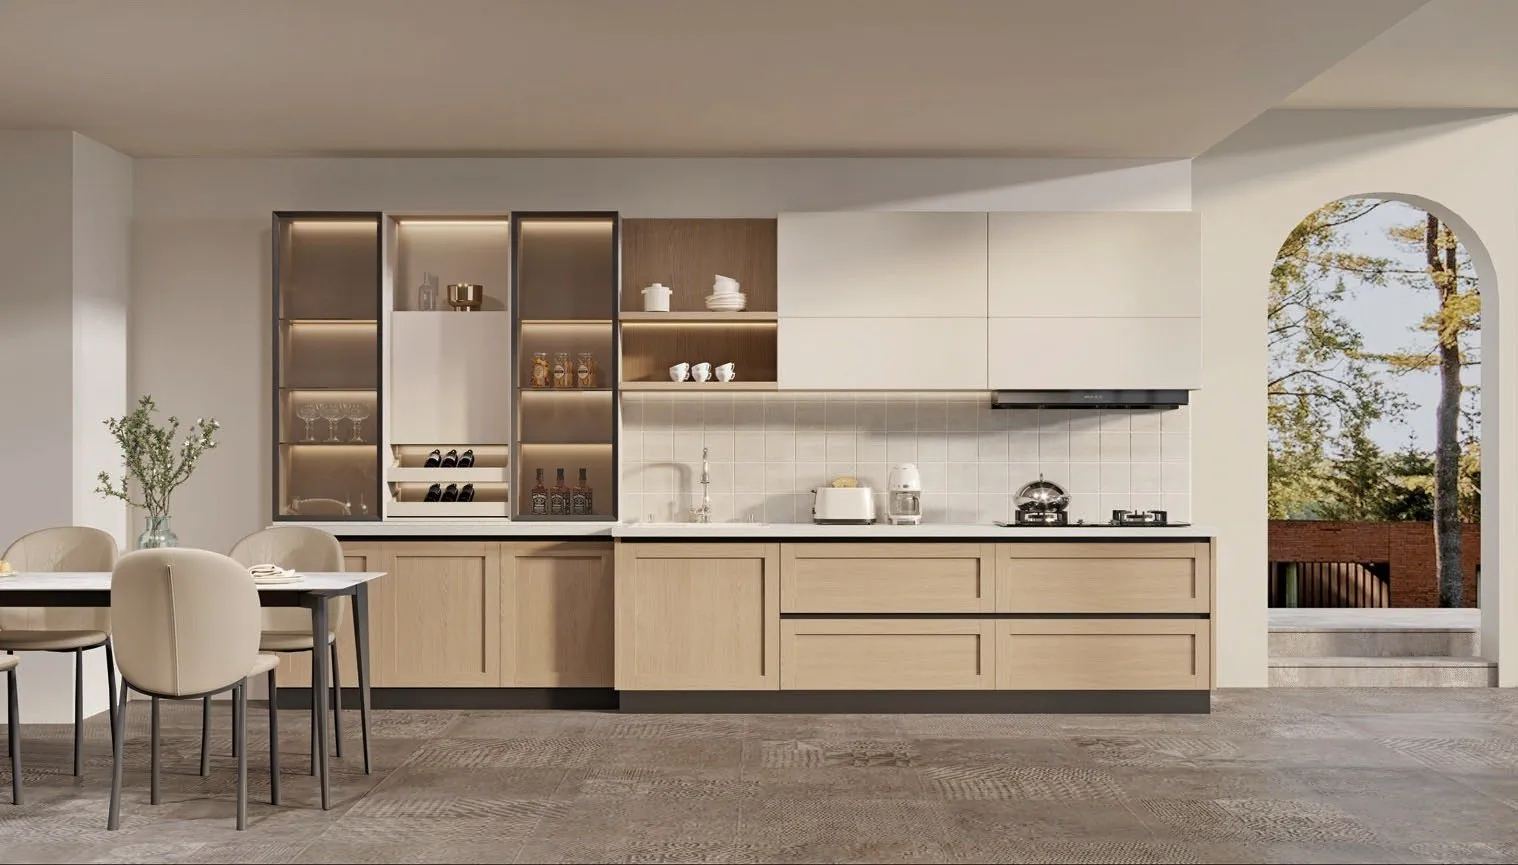
Start with the kitchen.
Bring the layout to a first conversation — or drawings, once we have met. We return a coded schedule: series, layout, carcass and door codes, hardware, finishes and programme.