Search Start a project
Work — scenes and projects Work

Navigate

Home Search Solutions

Collections

All 23 series Sicilia Milano Lumi Haven Sylva Seville Yunqi Fendi Casa Website Image Catalogue

Categories

Kitchen Wardrobe & storage Living & dining Bathroom

More

Materials Work Method Atelier Enquire

Studio

+971 55 399 4735 dionainteriors@gmail.com @dionainteriors

Scenes and projects

Work

This is where installed projects are documented, room by room, against the coded schedule that built them. The site launches before the first photographed installation exists, so what follows is the catalogue speaking: representative scenes from the series we specify.

Catalogue scenes — representative manufacturer renders, not photographed Diona installations. Installed work joins this page as it is completed.
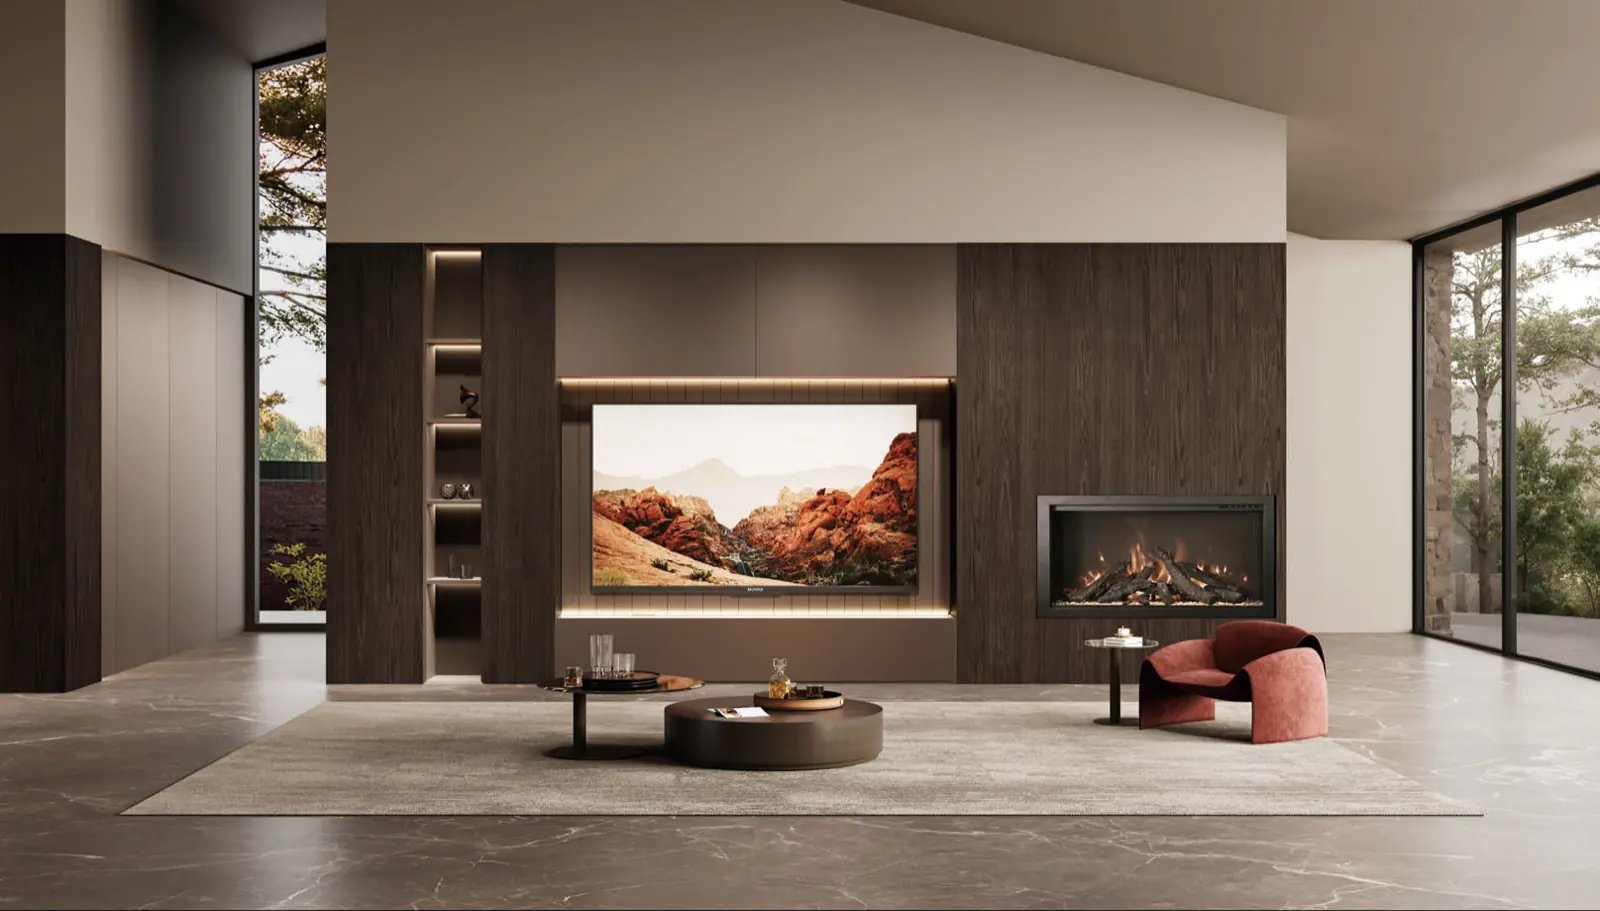
Sylva living room: dark coffee woodgrain television wall with a backlit screen recess, lit open shelving and an inset linear fireplace
Sylva · livingCatalogue scene

A catalogue scene, not a photographed installation. Delivered rooms are bound in here, with series, rooms and finish codes, as they are completed.

§ 01

Catalogue scenes

Eight scenes · eight series
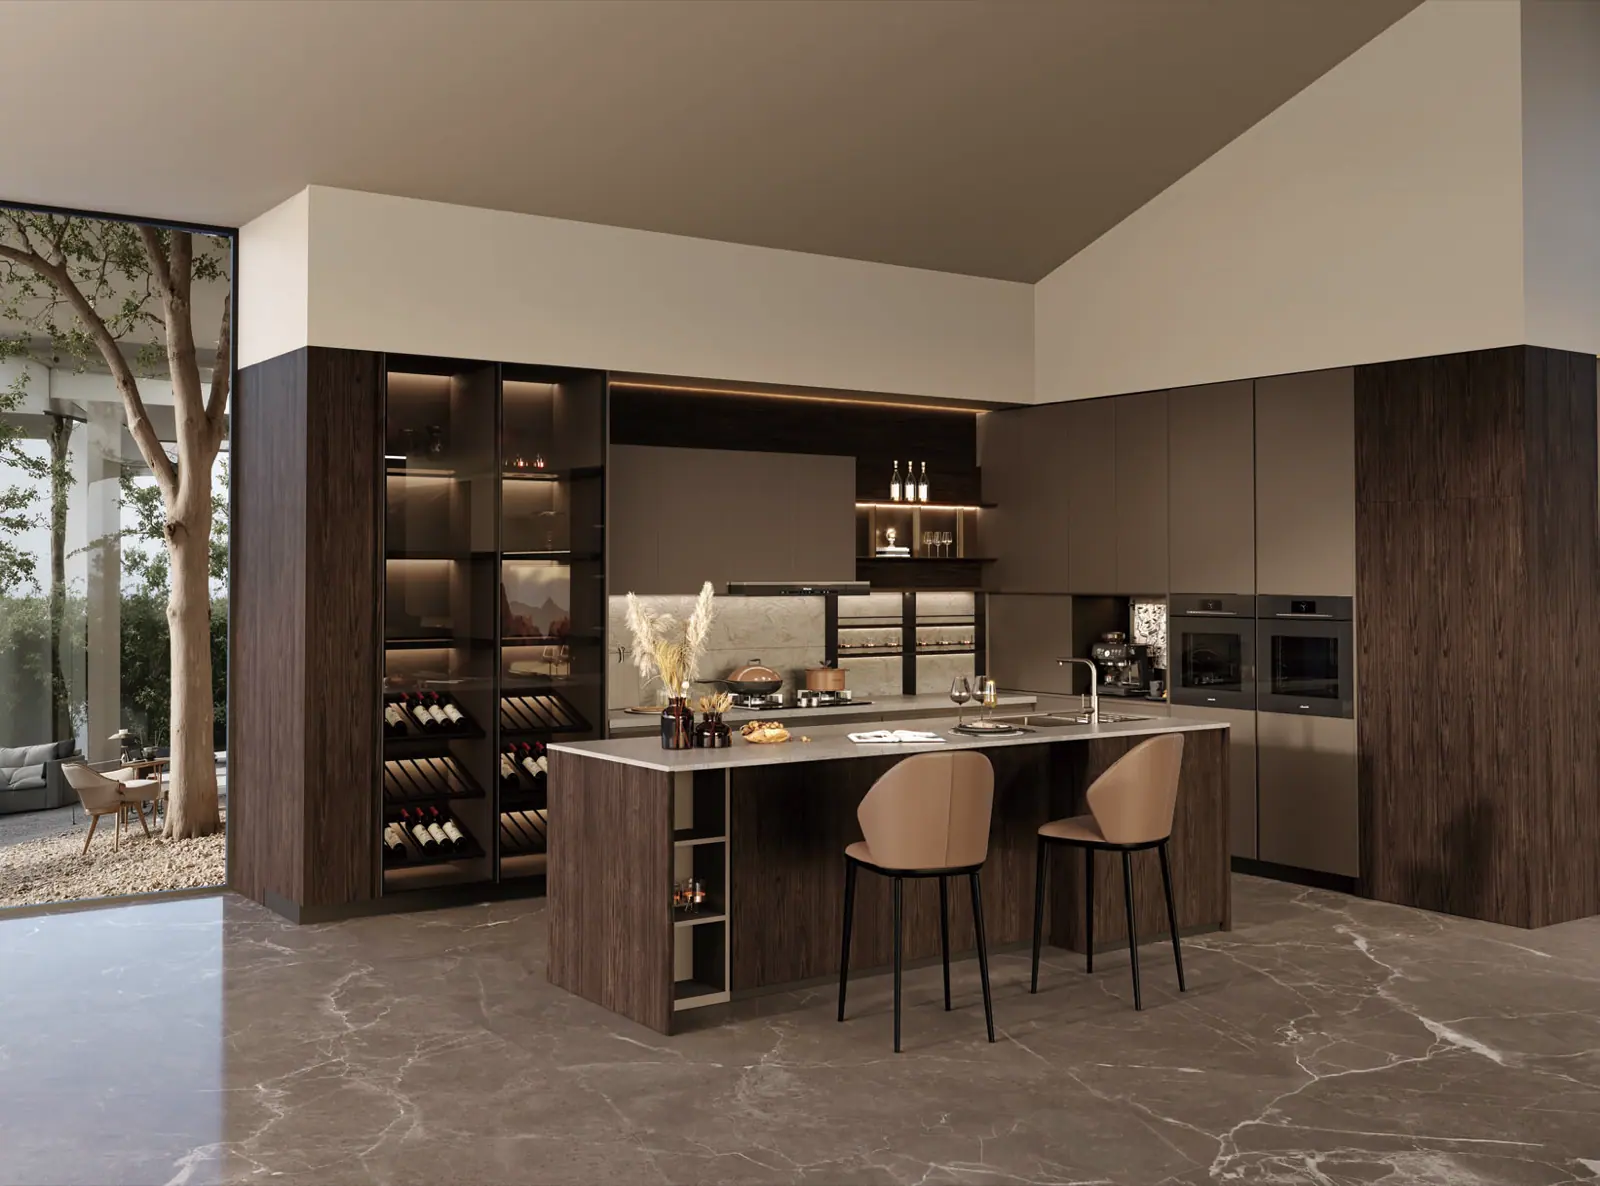
Sylva kitchen in dark coffee woodgrain with island bar and full-height wine cabinet
Sylva · kitchenScene 01
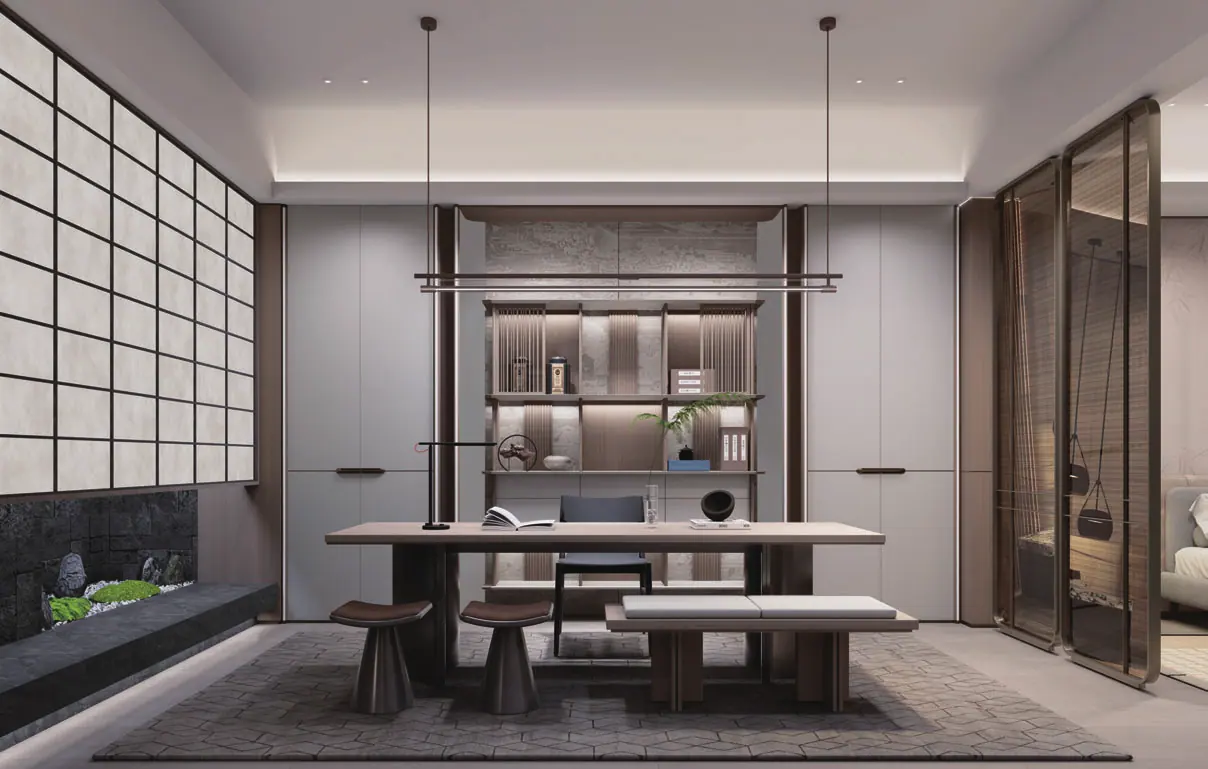
Yunqi study with lattice bookcase and acacia walnut panels
Yunqi · studyScene 02
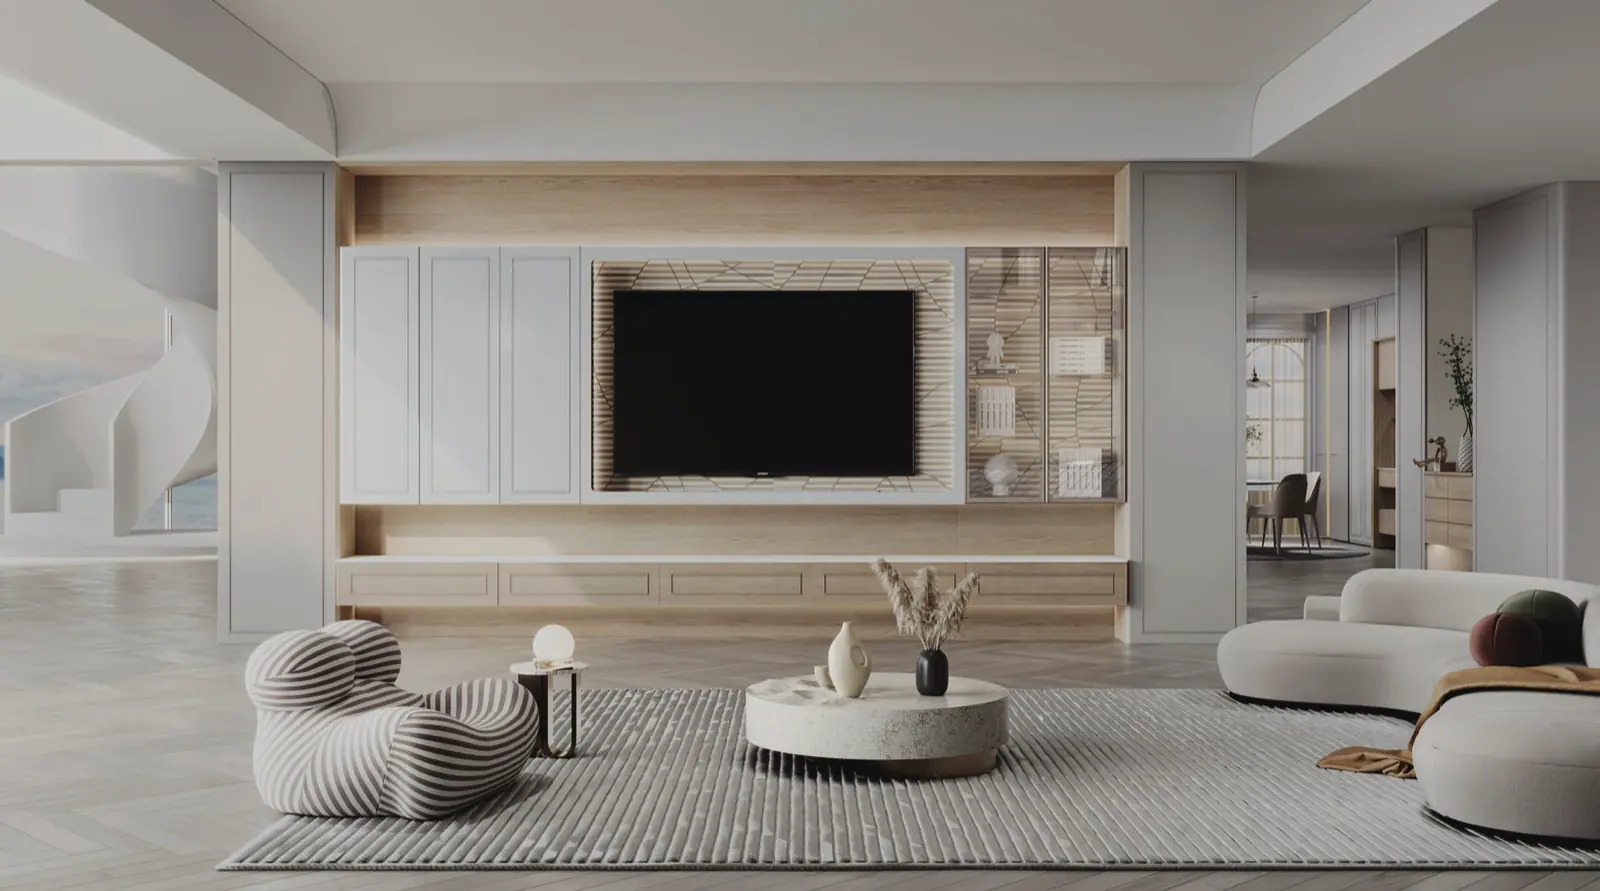
Carcassonne living room with a pale oak and white framed television wall, glass display cabinets and herringbone floor
Carcassonne · livingScene 03
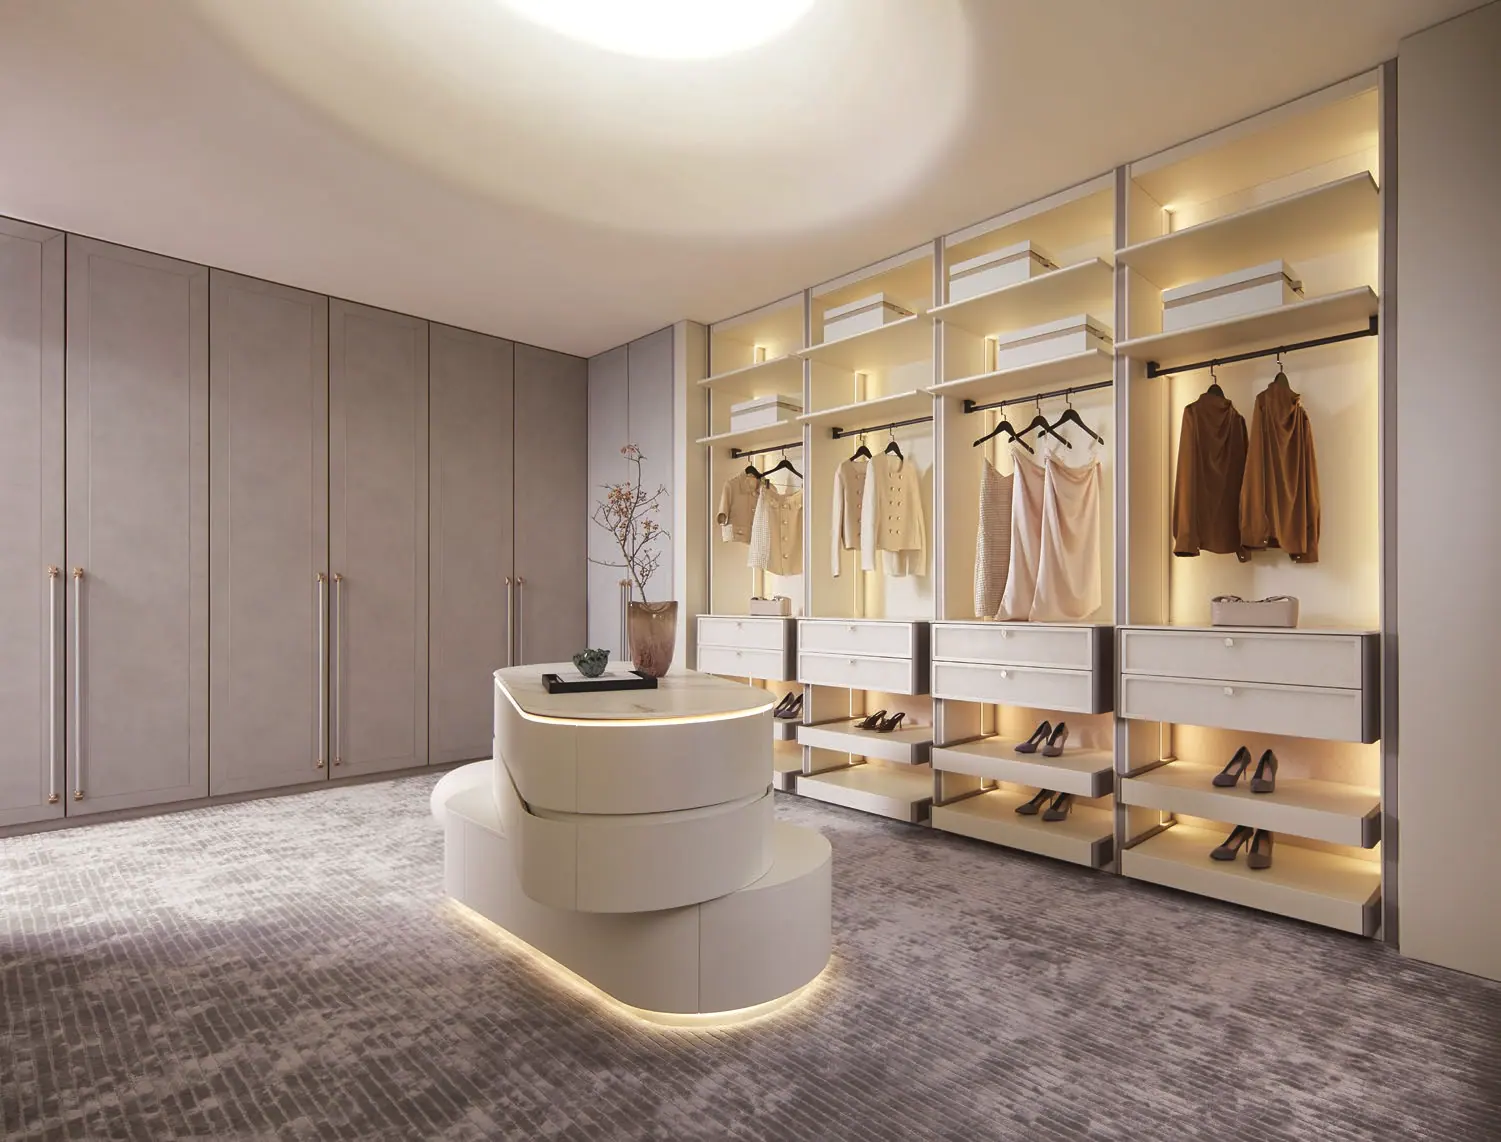
Para walk-in closet with lit open shelving, hanging rails, drawer banks and a curved cream island
Para · closetScene 04
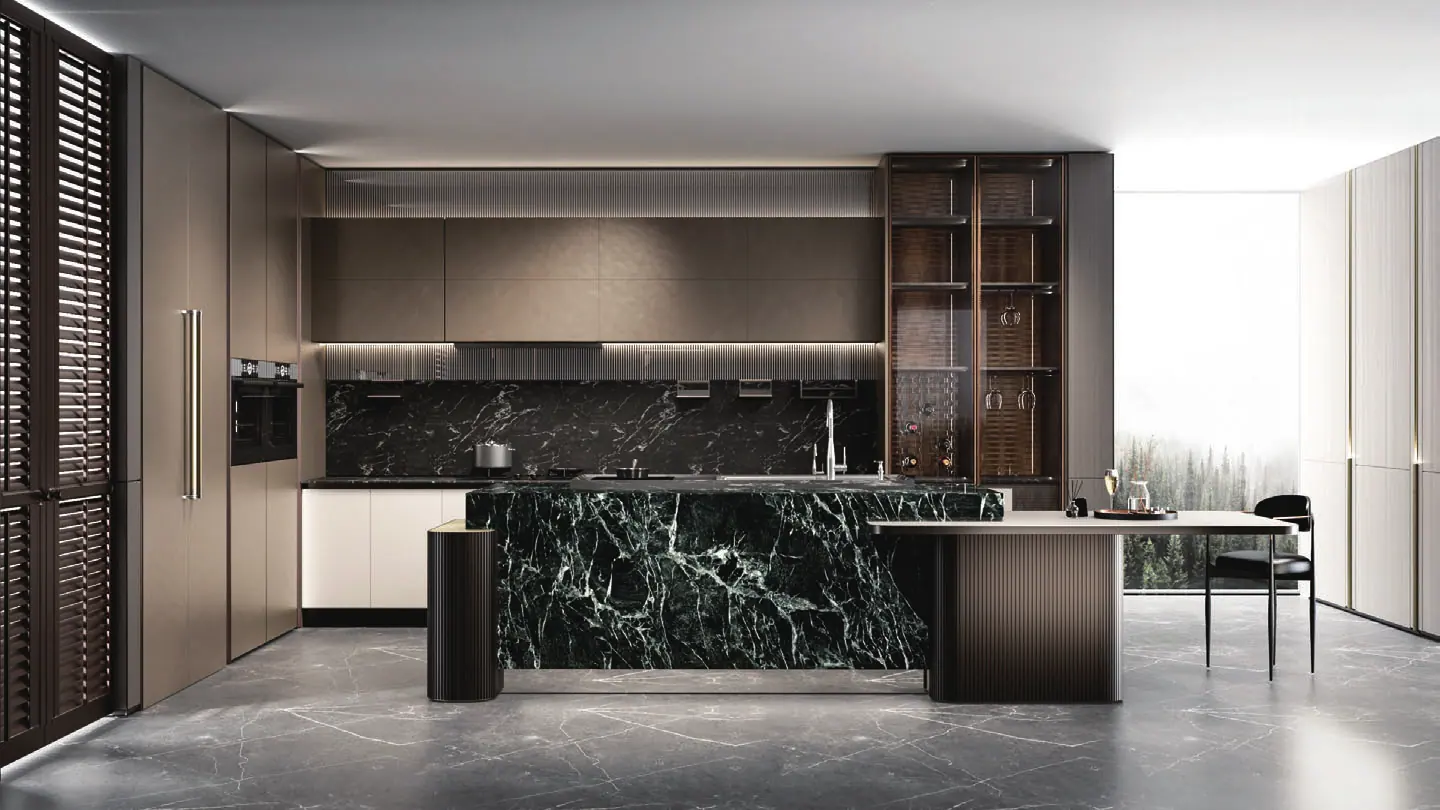
Golden Years kitchen with a deep green veined marble island, bronze-toned tall units and a fluted glass display cabinet
Golden Years · kitchenScene 05
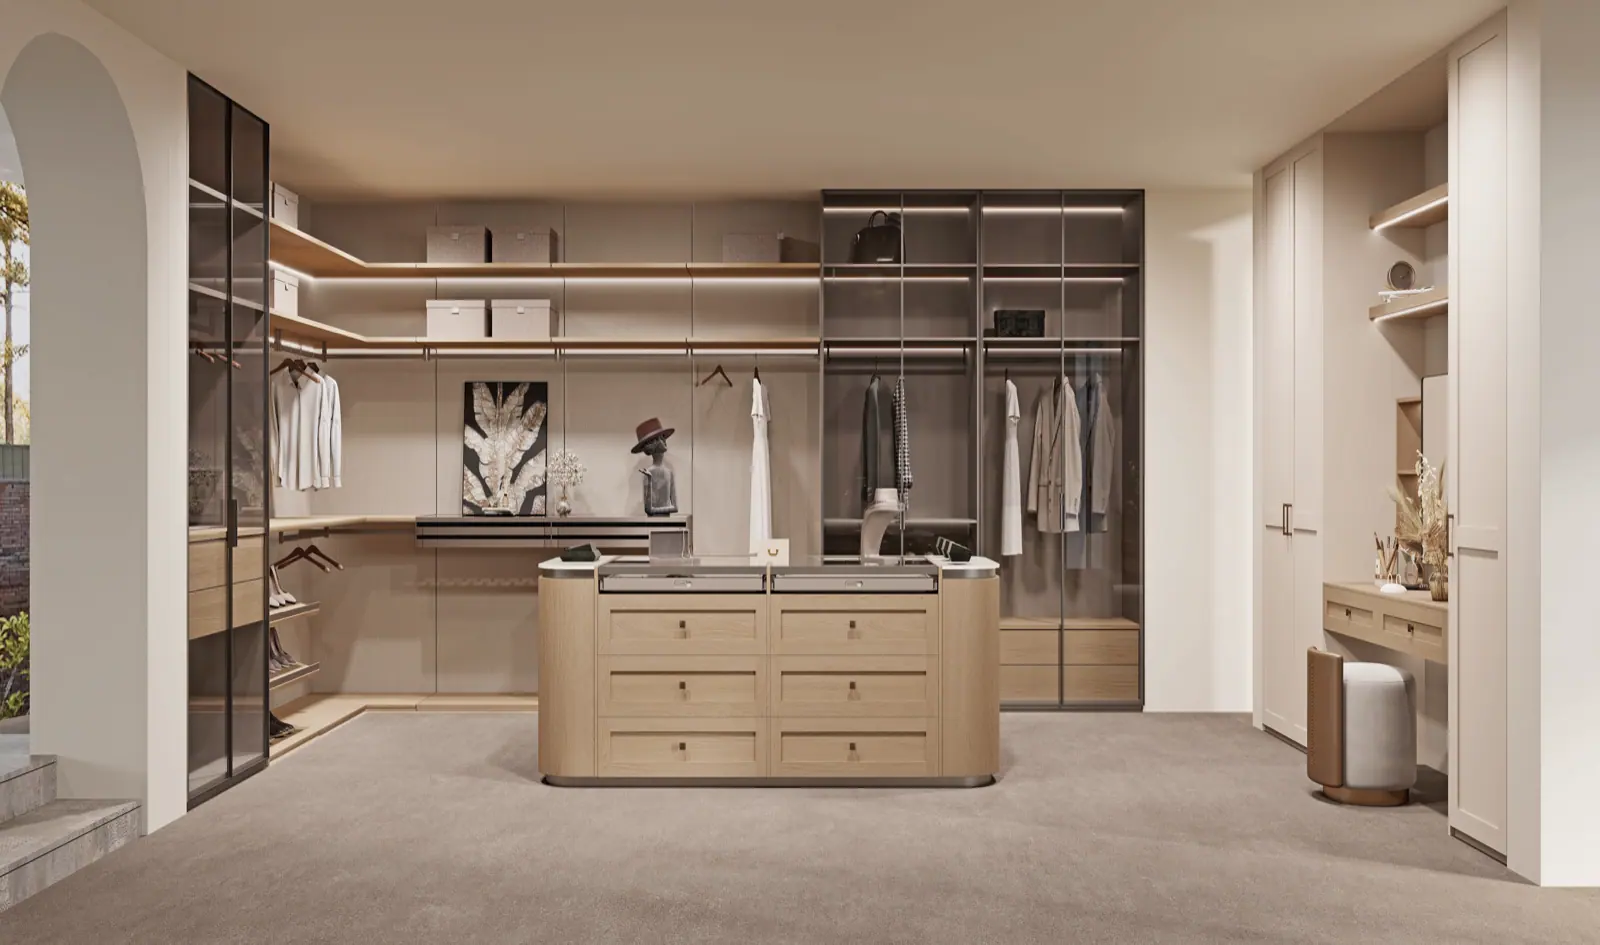
Lumi Haven walk-in closet in cream and light oak with smoked-glass wardrobe doors, a drawer island and a vanity desk
Lumi Haven · walk-in closetScene 06
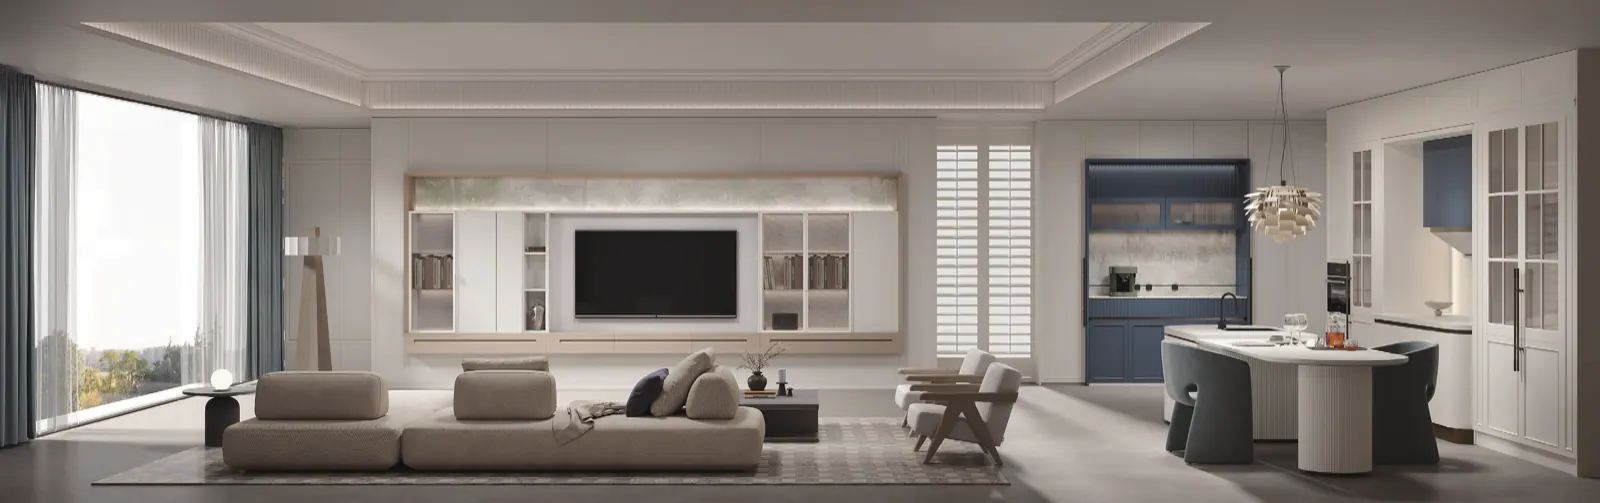
Filoli open-plan living and dining with a white television wall, glazed bookcase cabinets and a blue-grey kitchen island
Filoli · diningScene 07
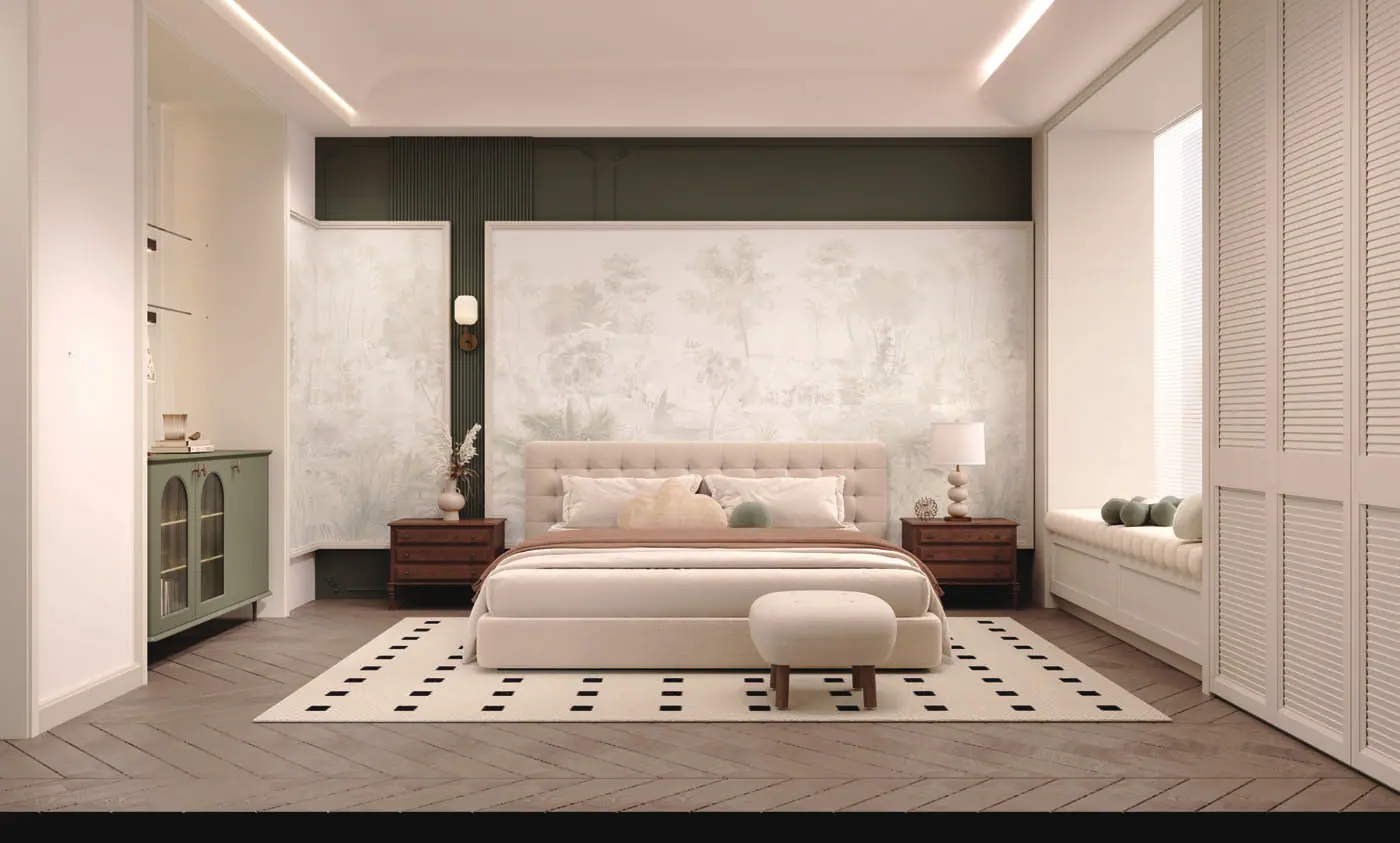
Serene Woods bedroom with pale botanical wall panels, a dark green fluted band, upholstered bed and shutter-front wardrobes
Serene Woods · bedroomScene 08
§ 02

From catalogue scene to photographed room

A scene is a starting point, not a promise. Between the render and the photographed room sit four documented stages.

The full method

  1. Brief and site

    Rooms, programme and site conditions are captured in one document; the scene that matches the brief is selected from the catalogue.

  2. Specification

    The scene is re-drawn as a coded schedule: series, finish codes, edges, hardware and room applicability, element by element.

  3. Sampling and approval

    Physical chips and door samples are reviewed under site light before anything is cut or ordered.

  4. Installation and documentation

    The installed room is photographed against its schedule and bound into this sheet with its codes intact.

Be our first photographed project.

Submit your project to be our first photographed project. Tell us the rooms, the series you are drawn to and the programme; we will answer with what the catalogue can do, and what it cannot.

0 items on the board Request quotation