
Solutions · A·02 Hospitality & retail
Hospitality & retail
Rooms that serve the public earn their finishes the hard way. We specify for traffic, cleaning and the light the space will actually live in — then sample it there.
Restaurants, clubs, hotels, retail floors and jewellery showrooms: one coordination across front of house, back of house and guest areas, issued as a single coded schedule.
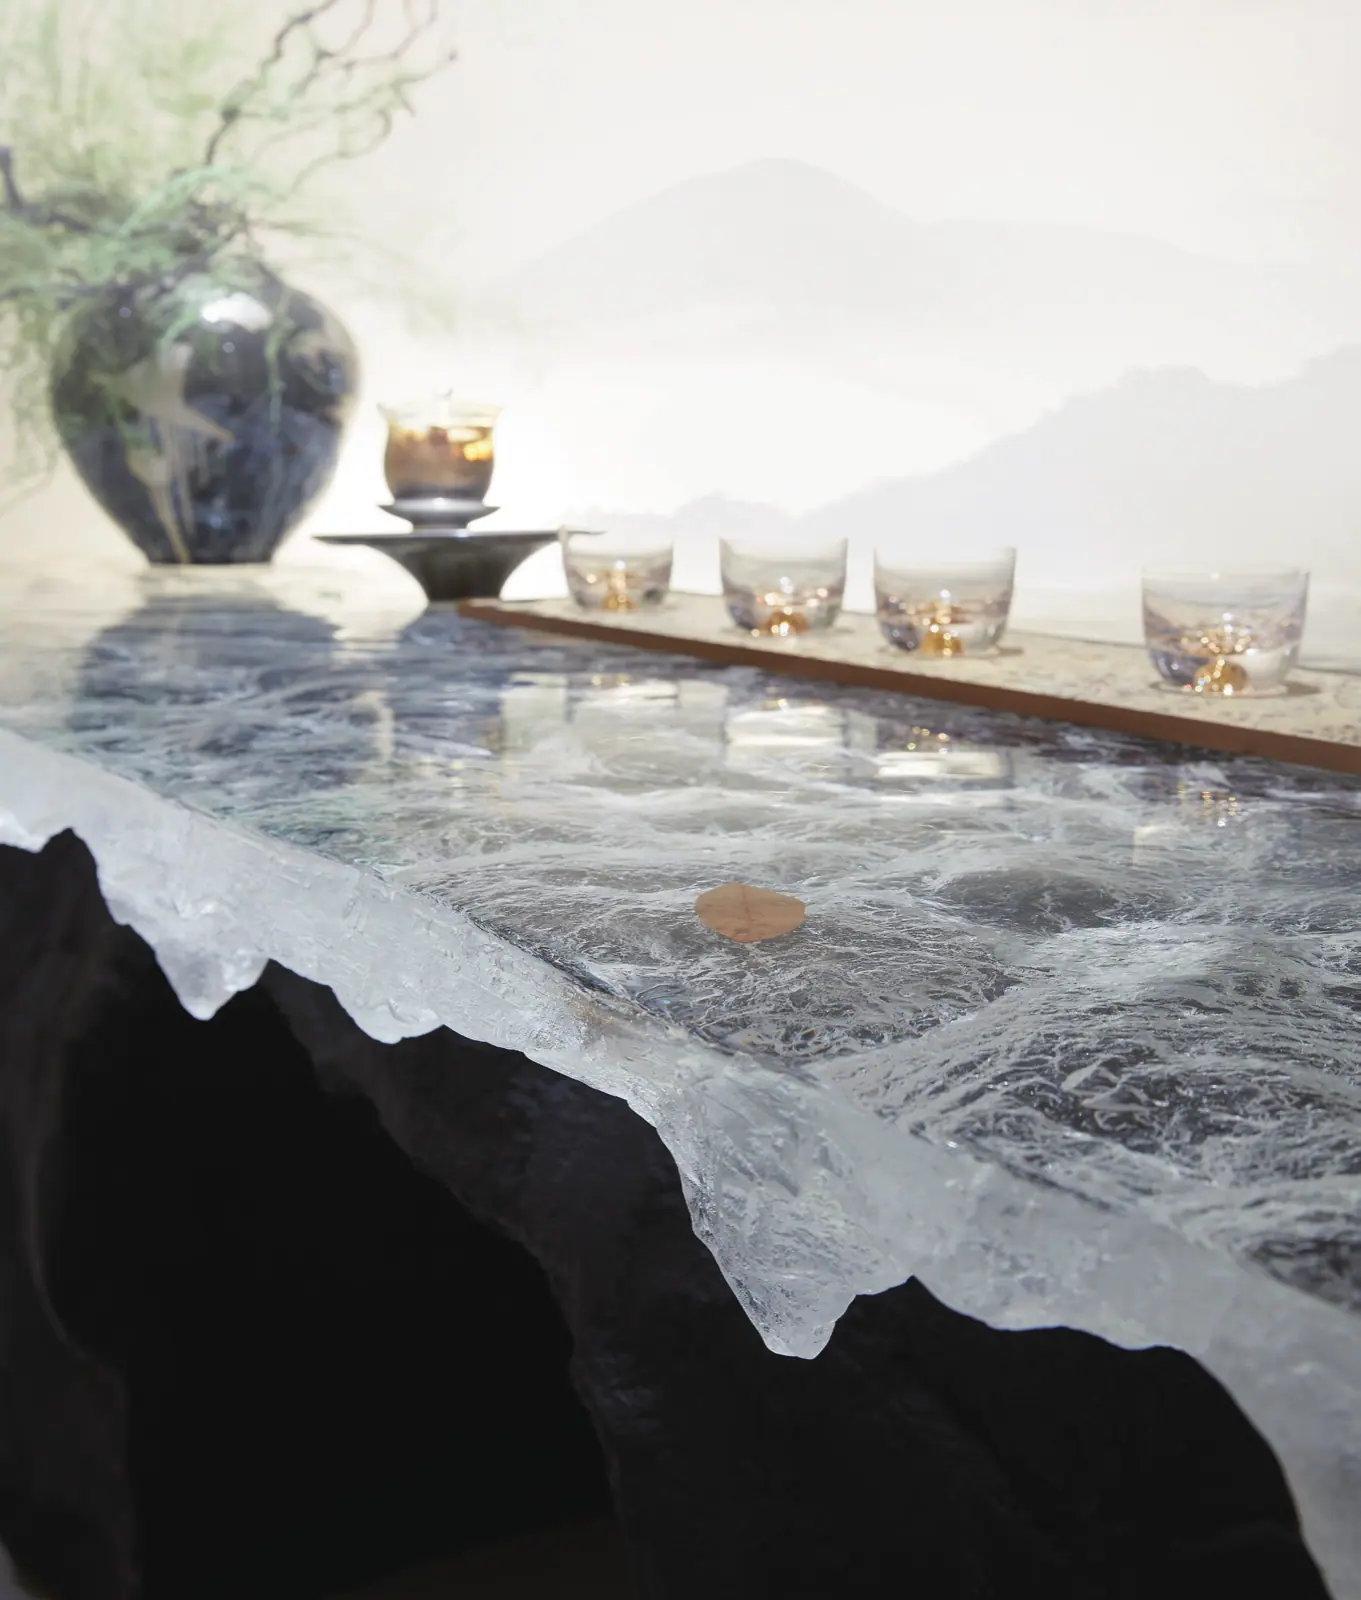
Catalogue imagery — representative of the collections, produced through Diona's partner factories; not photographed Diona installations.
What goes into hospitality
Front of house to back of house-
Bar & back-bar
The wine cabinet family becomes the back-bar: illuminated shelving behind glass, service storage at counter height, and fronts that take the knocks of a working pass.
Wine cabinet family → -
Dining
Dining tables and chairs, sideboards and banquette-backed storage, set out to your seating plan and the clearance your service route needs.
Dining families → -
Lounge
Sofas and coffee tables from the living family for lobbies, waiting and late rooms — upholstered and topped for contract use, not showroom use.
Living families → -
Reception & feature walls
The wall panel family carries reception desks, lift lobbies and feature walls: full-height panelled surfaces with reveals that stay crisp at hand height.
Series with wall panels → -
Doors & back-of-house storage
Interior and alloy door families separate guest from service; storage cabinets and wardrobes keep stock, linen and spare parts behind flush leaves.
Doors & storage families → -
Bathroom programmes
Vanities, undermount sinks and shower systems for guest areas, specified as a repeated unit so every floor matches the approved sample.
Bathroom families →
Chosen for wear, proved in light
A finish that reads correctly under a showroom spotlight can read wrongly under a dimmed dining room or a daylight retail floor. So selection happens twice: once against the coded finish hall, and once again as physical chips and door samples reviewed in the actual space, at the actual lighting levels, before production is released.
Surfaces are then chosen for what the room will do to them — chair backs against a banquette, trays across a back-bar, cases wiped down between sittings — with cleanability and replacement stock agreed at specification, not after handover.
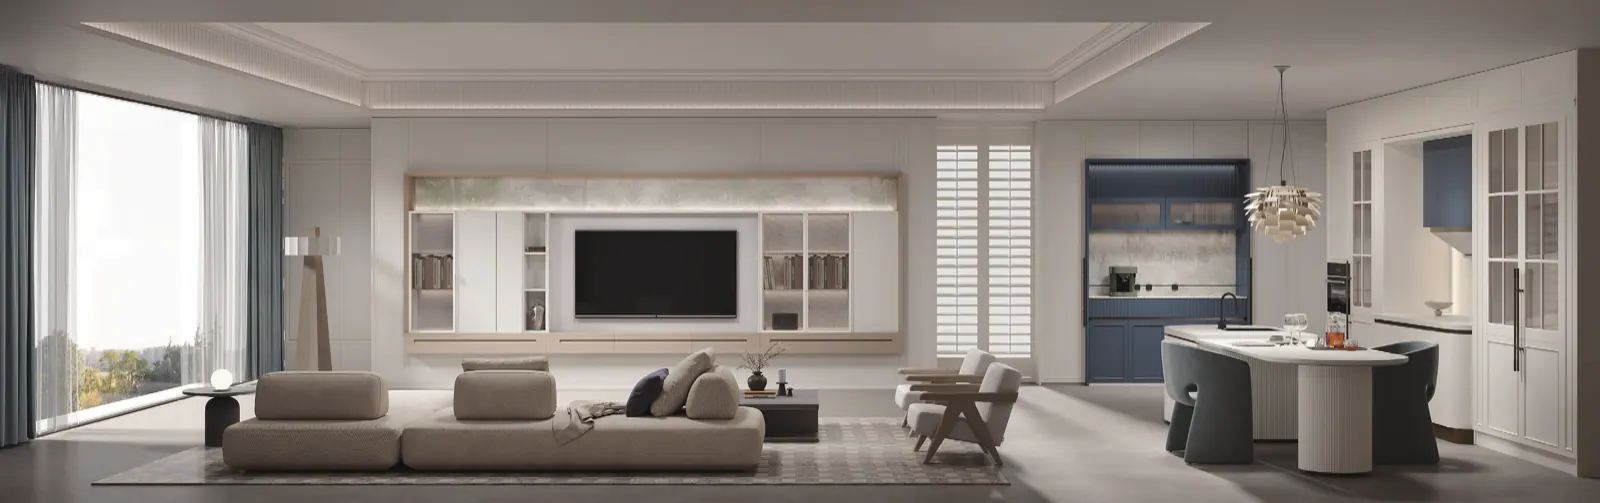
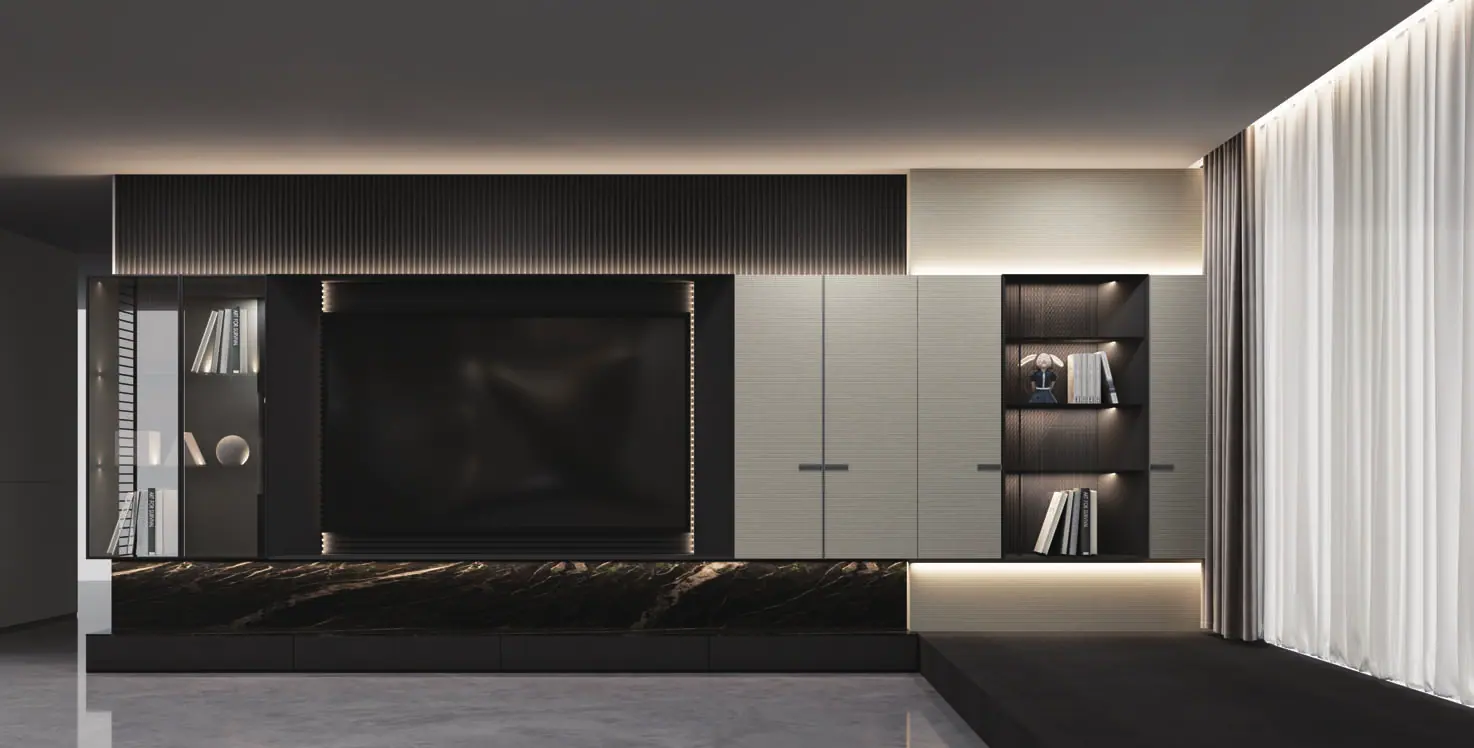
Catalogue imagery — representative of the collections, produced through Diona's partner factories; not photographed Diona installations.
Open on time, wear well after.
Bring the concept and the covers count to a first conversation — or drawings, once we have met — and we return a coded schedule, a sample set reviewed in your light, and a programme built around your opening date.